






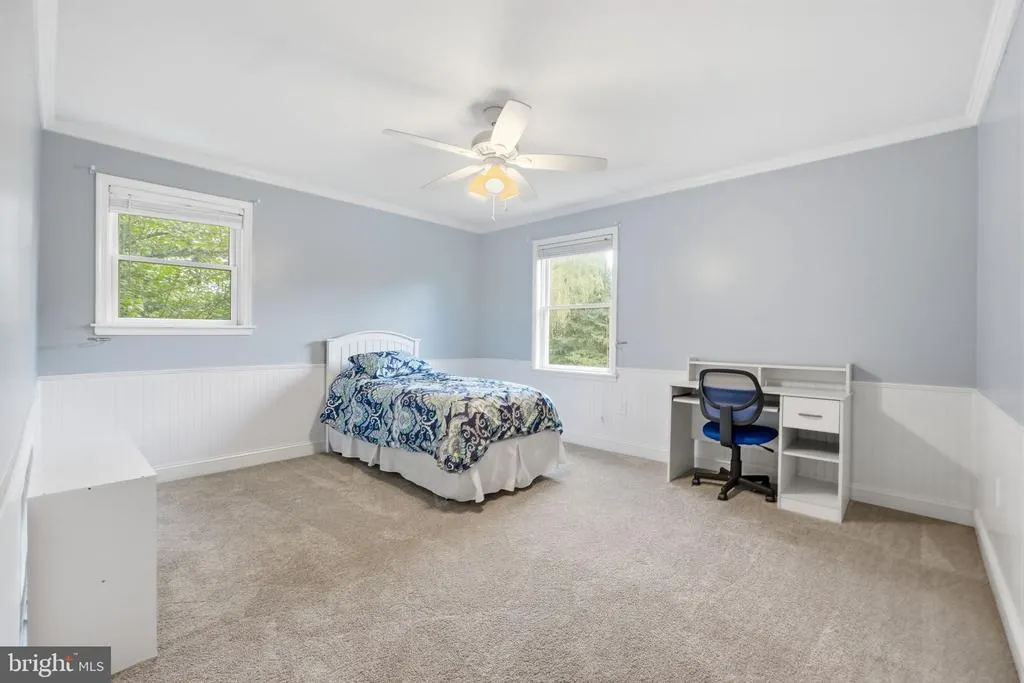
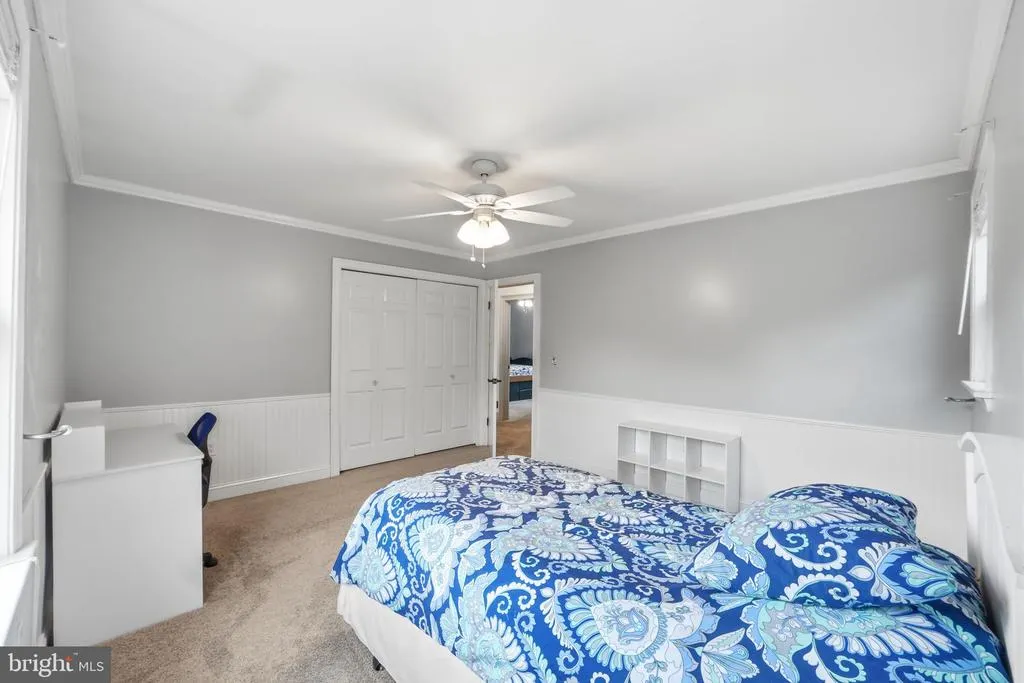

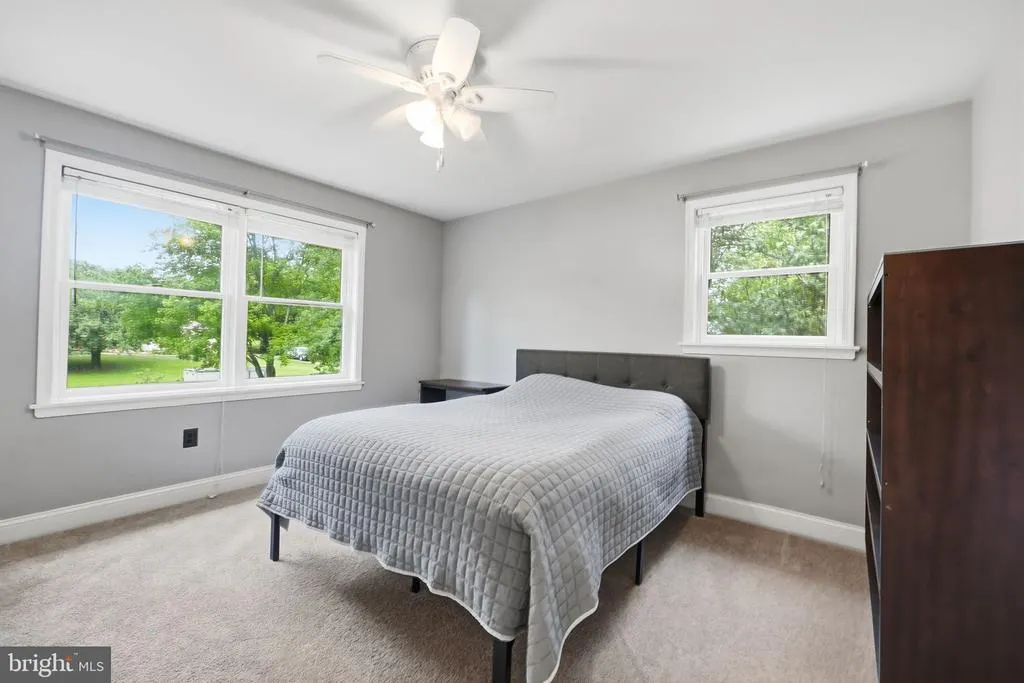
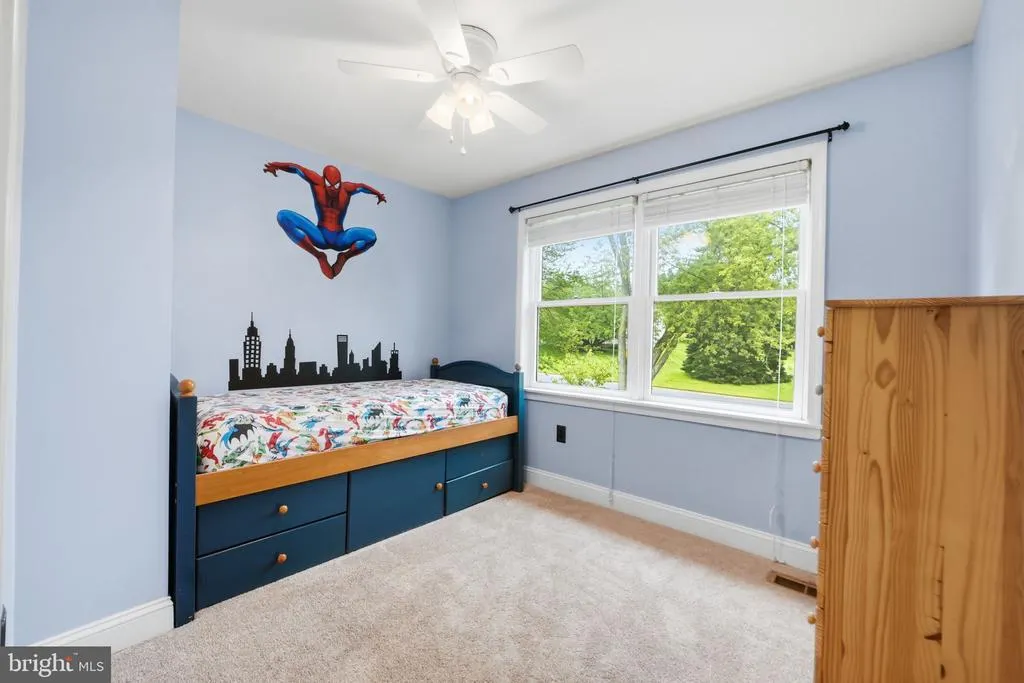







Address
1190 Long Valley Road, Westminster, MD
Price
$ 575,000
Property Attributes
- MLS#MDCR2037166
- TypeSingle Family
- Listing Status ACTIVE
- CountyCARROLL
- CityWestminster
- NeighborhoodWakefield Valley
- Zip21158
- StyleColonial
- Year Built1979
- Taxes$ 8083
- Price$ 575,000
- Bedrooms5
- Full Bathrooms3
- Half Bathrooms1
- Sqr Footage2120
- Lot Size0.79 Acres
Data Source:
Bright MLS
Property Description
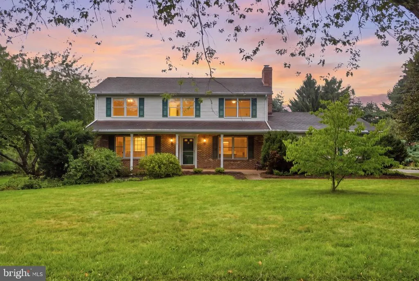
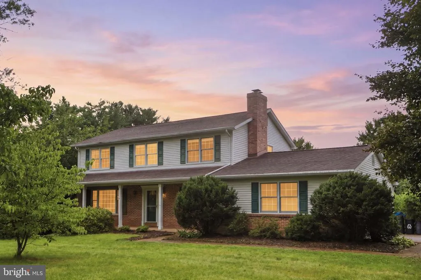
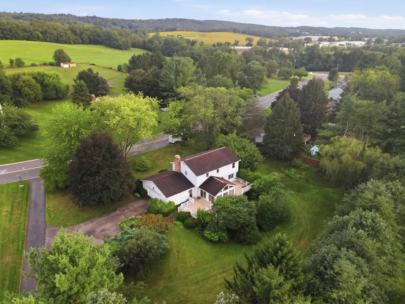
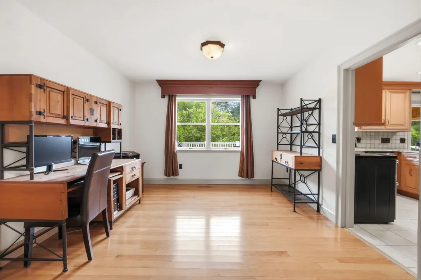
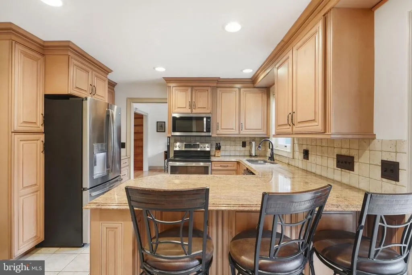
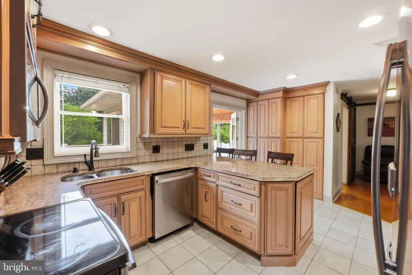
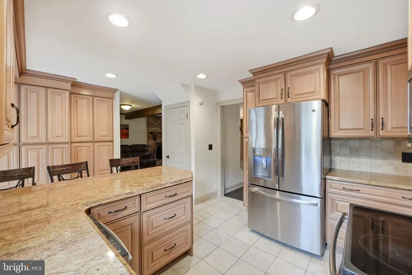
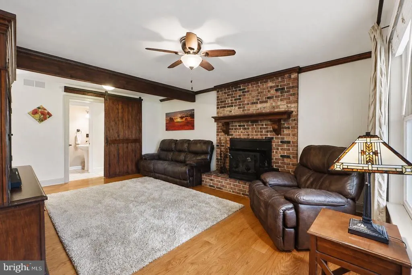
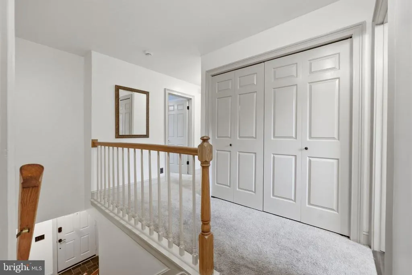
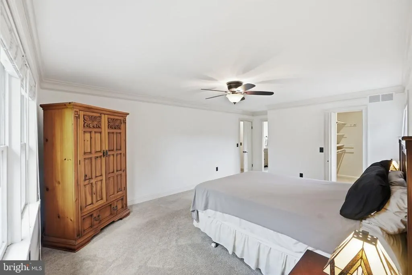
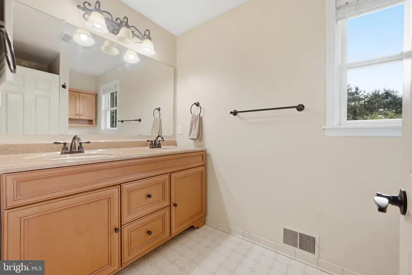
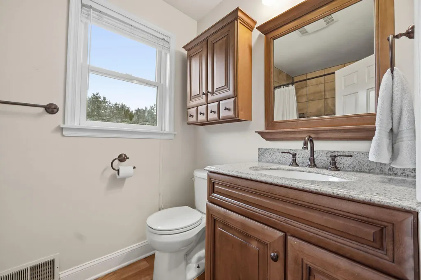
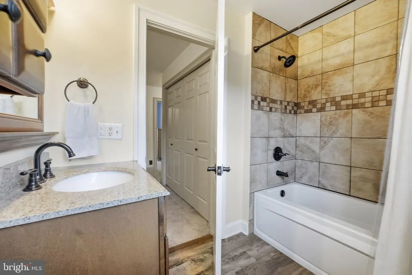
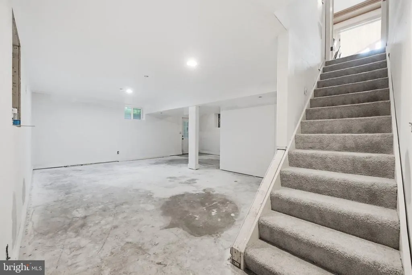
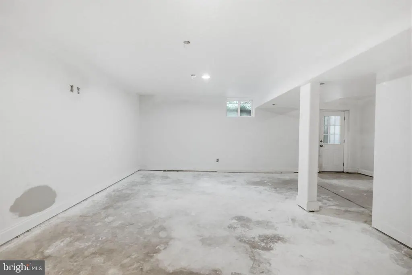
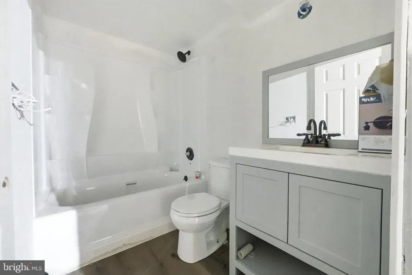
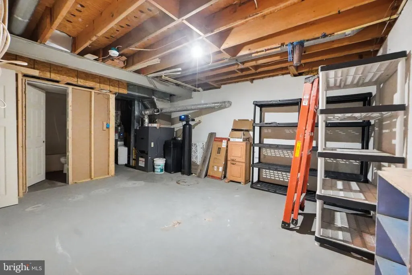
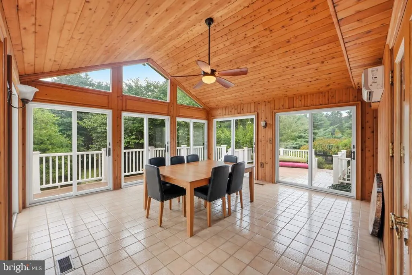
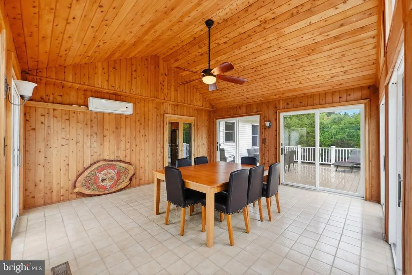
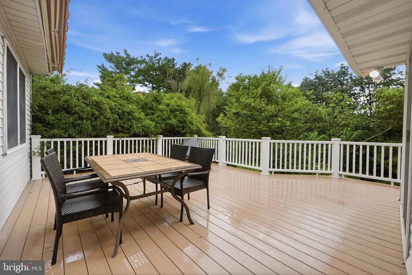
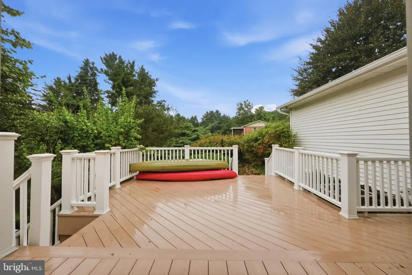
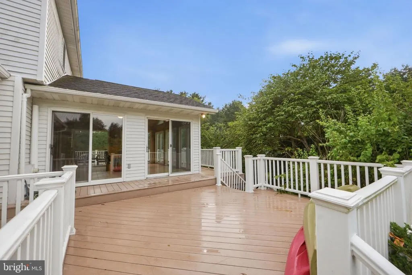
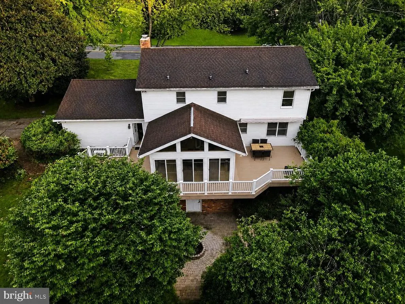
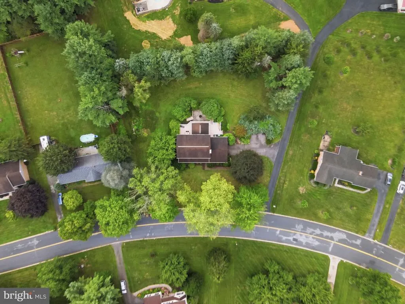
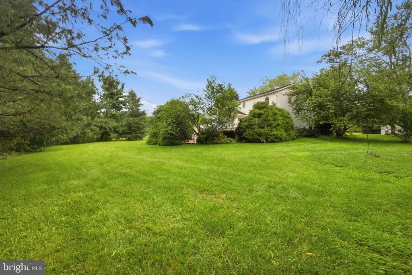
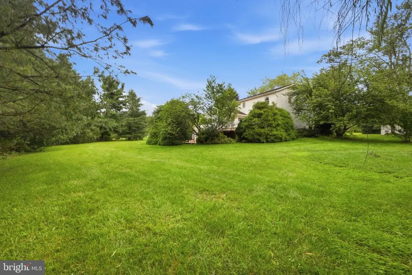
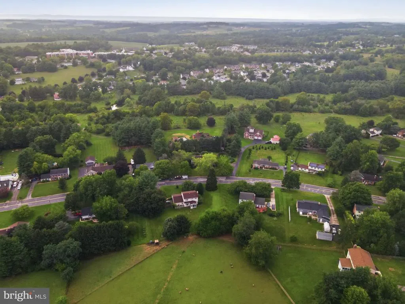
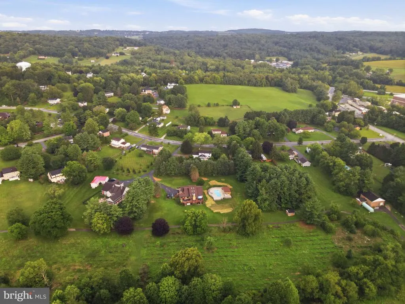
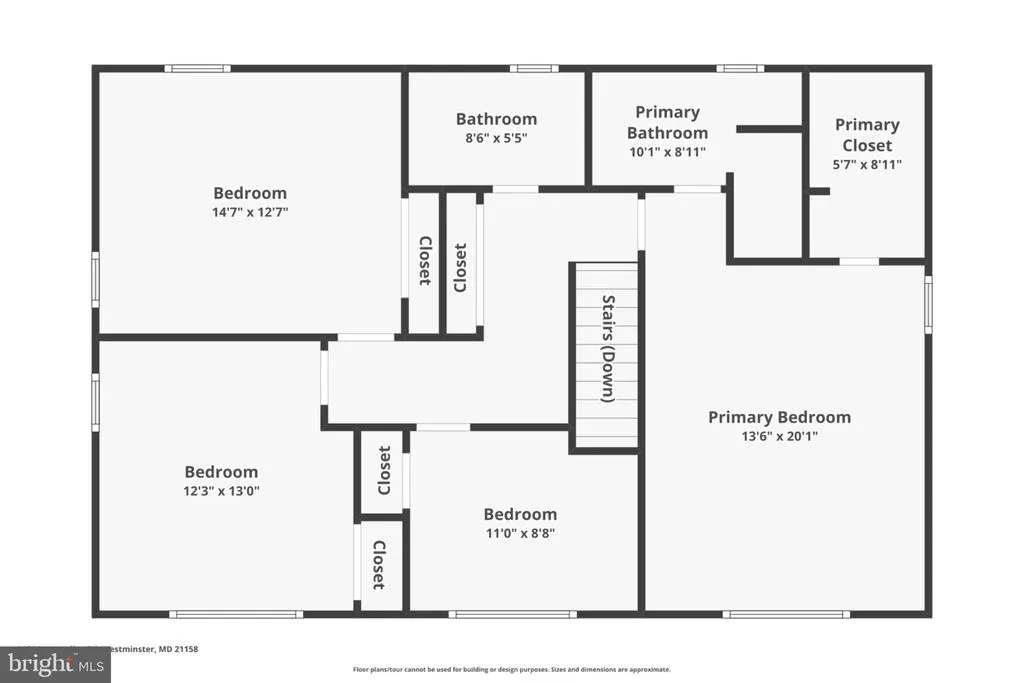
Nestled in Wakefield Valley, this spacious almost 3,000sqft Colonial home offers 5 bedrooms, 3.5 bathrooms, and a beautiful 0.79-acre lot. Inside, youll find wood floors, crown molding, recessed lighting, a wood-burning fireplace, an updated kitchen with upgraded countertops, and a spacious sunroom. The partially finished basement provides additional flexible living space with very little left needed to make it a fully finished basement. It is currently set up with a bedroom and full bath, a huge storage room and plumbing set up for a kitchenette. Outside, enjoy extensive landscaping, hardscaping, a double deck, patio, and huge exterior storage area. A side-entry two-car garage completes the home. Conveniently located near major commuter routes, shopping, dining, and everyday conveniences.
| High School |
|---|
| Westminster High School |
| Price History | |
|---|---|
| 8/18/2026 | Listed $575,000 |
General Features
| Living Area | 2120 |
|---|---|
| Sewer | Public Sewer |
| Heating | Forced Air,Heat Pump(s) |
| Cooling | Other |
| Utilities | Cable TV Available,Multiple Phone Lines |
| Possession | 0-30 Days CD |
| Roof | Shingle |
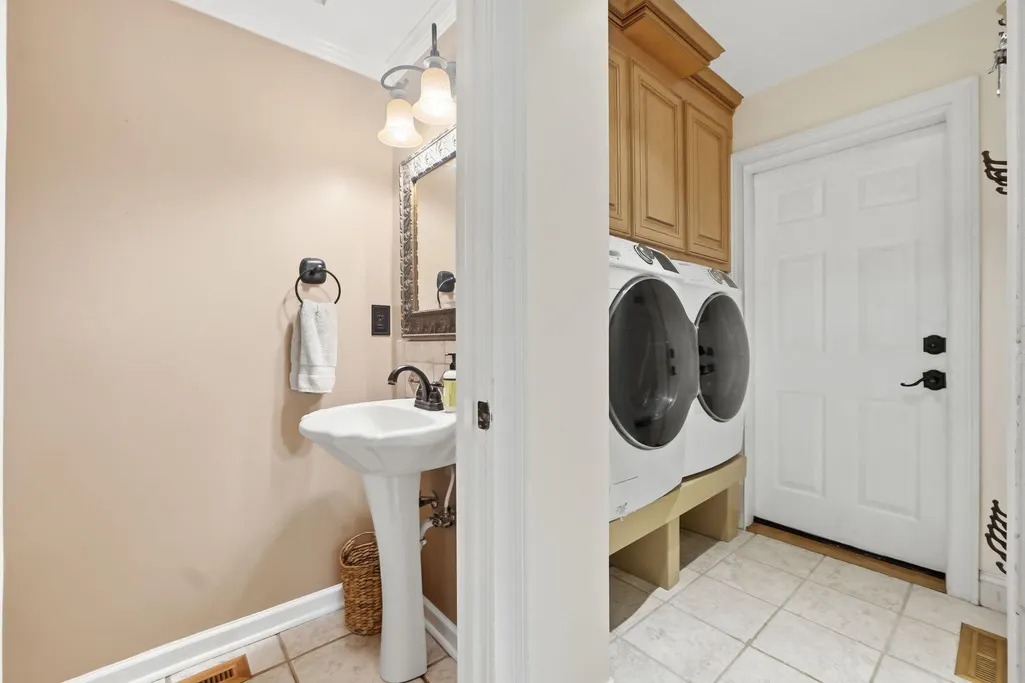
| Appliances | Dishwasher,Disposal,Dryer - Front Loading,Exhaust Fan,Freezer,Icemaker,Microwave,Refrigerator,Stove,Washer - Front Loading,Washer/Dryer Hookups Only |
| Zoning | R-200 |
| Garage Spaces | 2.00 |
| Patio/Porch Features | Deck(s),Patio(s),Porch(es) |
| Architectural Style | Colonial |
| Security Features | Smoke Detector |
| Construction Materials | Brick,Combination |
| School District | CARROLL COUNTY PUBLIC SCHOOLS |
| Year Built | 1979 |
| View | Garden/Lawn,Golf Course,Scenic Vista,Street |
| Levels | 3 |
| Tax Year | 2026 |
| Ownership | Fee Simple |
| Cool Fuel | Electric |
| Accessibility | None |
| County | CARROLL |
| New Construction | No |
| Property Type | Residential |
| HOA | No |
| Subdivision Name | WAKEFIELD VALLEY |
| Garage Y/N | Yes |
| Water Access Y/N | No |
| Green Water Conservation | Low-Flow Fixtures |
| Other Structures | Above Grade,Below Grade |
| Full Baths | 3 |
| Status | ACTIVE |
| Directions | Use GPS |
| City | WESTMINSTER |
| Disclosures | Prop Disclosure |
| Senior Community Y/N | No |
| Lot Size Units | Square Feet |
| Lot Size Square Feet | 34231.00 |
| Tax Assessed Value | 530300.0 |
| Tax Annual Amount | 8083.0 |
| Property Condition | Very Good |
| Structure Type | Detached |
| Condo/Coop Association fee Y/N | No |
| Bathrooms Full Main Level | 3 |
| Bathrooms Count Main Level | 4.00 |
| Price Per Sq Ft Total AG | 271.23 |
| Vacation Rental Y/N | No |
| Virtual Tour | https://www.zillow.com/view-imx/00f40802-f968-4978-a582-8fe97bb9c877?wl=true&setAttribution=mls&initialViewType=pano |
| Total SQFT | 3007 |
| Standard Status | Active |
| Year Built Source | Estimated |
| Legal Subdivision | WESTMINSTER ELECTION DISTRICT |
| Tax Lot | 37 |
Interior Features
| Interior Amenities | Attic,Breakfast Area,Built-Ins,Crown Moldings,Dining Area,Floor Plan - Traditional,Kitchen - Country,Kitchen - Eat-In,Kitchen - Gourmet,Kitchen - Table Space,Primary Bath(s),Recessed Lighting,Stove - |
|---|---|
| Heating Fuel | Electric,Oil,Wood |
| Basement | Connecting Stairway,Outside Entrance,Side Entrance,Space For Rooms,Sump Pump,Walkout Stairs,Partially Finished |
| Total Fireplaces | 1 |
| Fireplace Features | Mantel(s) |
| Hot Water | Electric |
| Basement (Y/N) | Yes |
| Heating Y/N | Yes |
| Window Features | Double Pane,Insulated,Screens,Wood Frame |
| Fireplace Y/N | Yes |
| Above Grade Finished Area | 2120 |
| Half Baths | 1 |
| Central Air Y/N | No |
| Total Bedrooms | 5 |
| Main Level Bedrooms | 5 |
| Below Grade Finished Area Unit Type | Square Feet |
| LivingAreaSource | Assessor |
| Below Grade Unfin Area Units | Square Feet |
| Below Grade Unfin SQFT | 887 |
| Below Grade Unfin SQFT Source | Estimated |
| Below Grade Finished Area Source | Assessor |
| Bathrooms Half Main Level | 1 |
| Above Grade Finished Area Source | Assessor |
| Above Grade Finished Area Unit Type | Square Feet |
| Total Baths | 4 |
Exterior Features
| Exterior Amenities | Extensive Hardscape,Street Lights |
|---|---|
| Pool | No Pool |
| Parking Features | Paved Driveway |
| Lot Features | Landscaping |
| Water Source | Public |
| Total Parking Spaces | 2 |
| Garage Features | Garage - Side Entry,Garage Door Opener |
| Type of Parking | Attached Garage,Driveway,On Street |
| Foundation Details | Block |
| Water View Y/N | No |
| Lot Size Acres | 0.79 |
| Road Surface Type | Black Top |
| Lot Size Source | Estimated |
| Waterfront Y/N | No |
| Door Features | Atrium,Insulated,Six Panel,Sliding Glass,Storm |
| Road Responsibility | City/County,Public |
| Land Assessed Value | 132900.00 |
| Navigable Water Y/N | No |
| Water Oriented Y/N | No |
| # of Attached Garage Spaces | 2 |
Amenities
- Foreclosure
- Views
- Short Sale
- New Construction
- Adult 55+
- Lease To Own
- No HOA Fees
- Furnished
- Primary On Main
- Air Conditioning
- Seller Finance
- Green
- Fixer Upper
- Horse
- Golf
- Fireplace
- Deck
- Garage
- Basement
- Pool
Property vs Single Family Average in 21158
Price
Taxes
Year Built
Visits
 © BRIGHT, All Rights Reserved
 All information deemed reliable but not guaranteed. All properties are subject to prior sale, change or withdrawal. Neither listing broker(s) or information provider(s) shall be responsible for any typographical errors, misinformation, misprints and shall be held totally harmless. Listing(s) information is provided for consumer's personal, non-commercial use and may not be used for any purpose other than to identify prospective properties consumers may be interested in purchasing. The data relating
