







Address
2327 Ashboro Drive, Chevy Chase, MD
Price
$ 1,545,000
Property Attributes
- MLS#MDMC2245500
- TypeSingle Family
- Listing Status ACTIVE
- CountyMONTGOMERY
- CityChevy Chase
- NeighborhoodRock Creek Forest
- Zip20815
- StyleArt Deco
- Year Built1988
- Taxes$ 16328
- Price$ 1,545,000
- Bedrooms5
- Full Bathrooms3
- Half Bathrooms1
- Sqr Footage4004
- Lot Size0.17 Acres
Data Source:
Bright MLS
Property Description
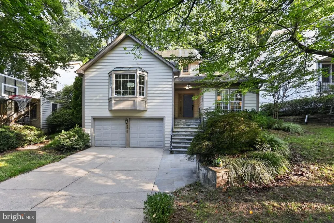
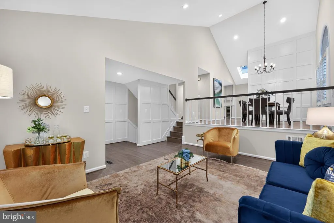
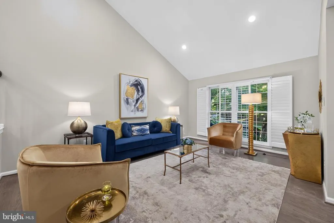
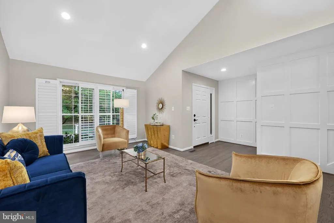
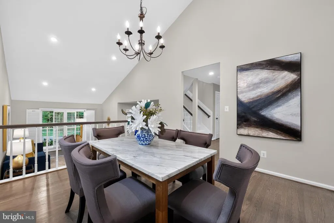
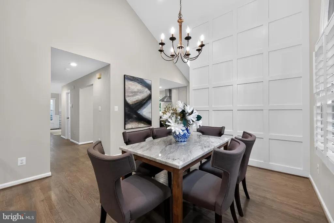
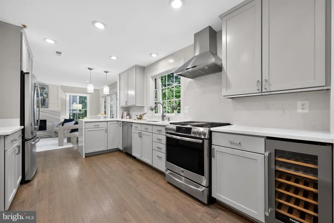
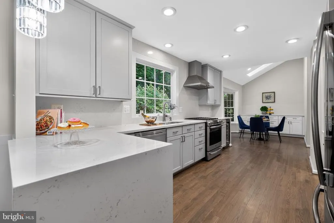
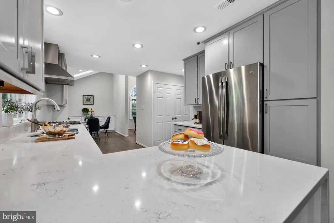
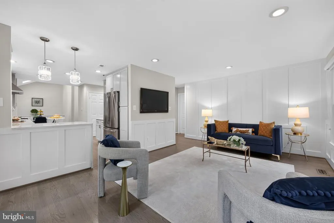
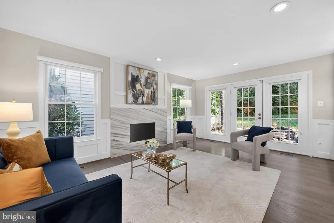
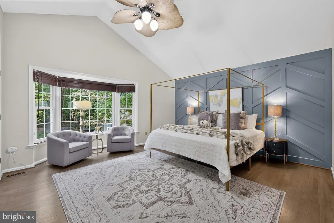
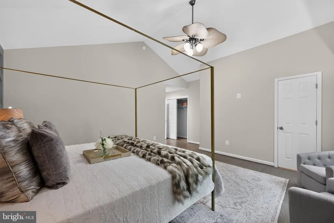
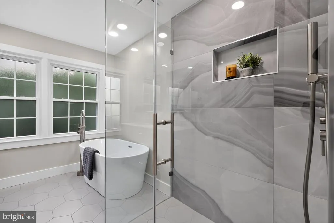
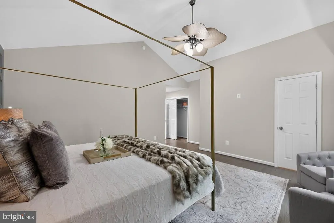
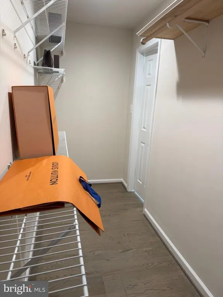
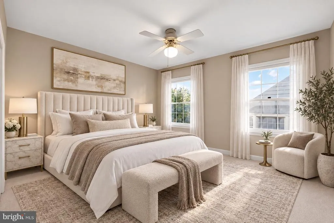
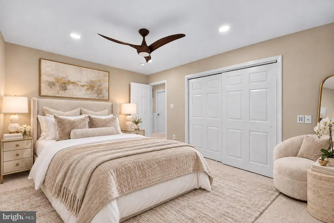
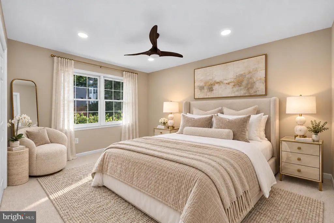
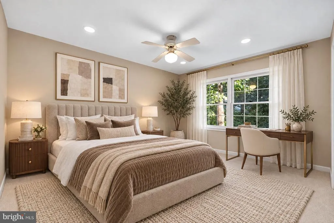
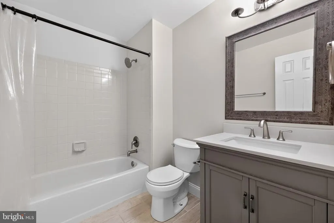
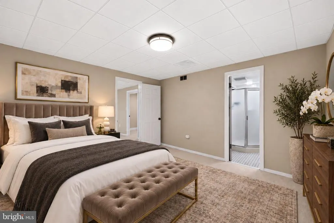
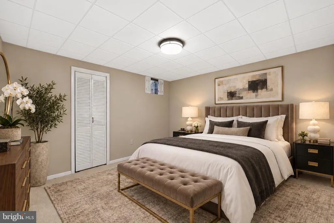
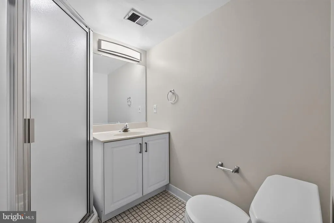
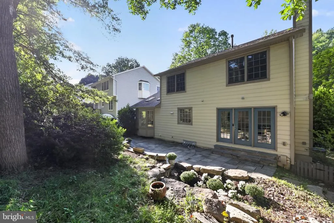
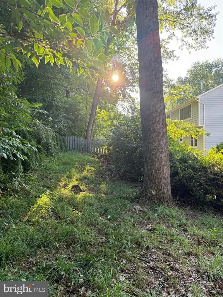
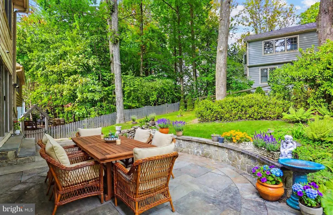
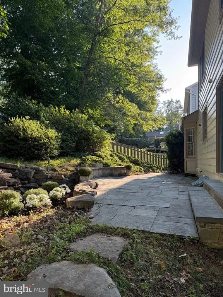
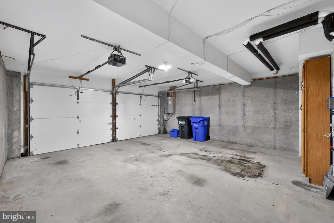
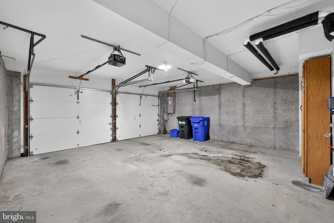
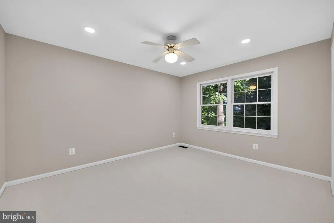
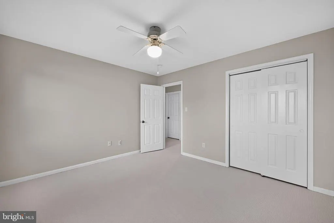
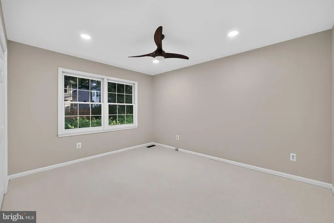
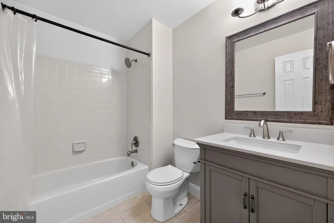
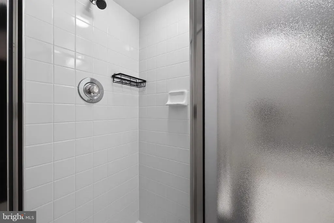
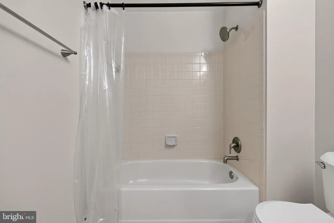
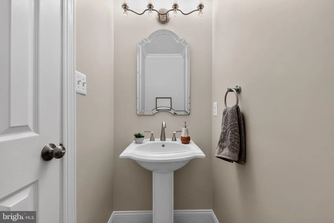
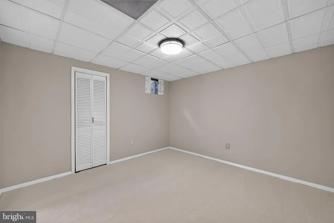
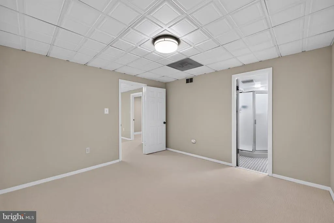
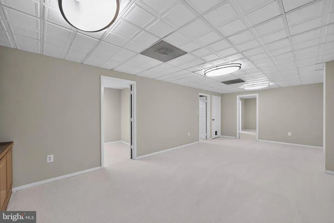
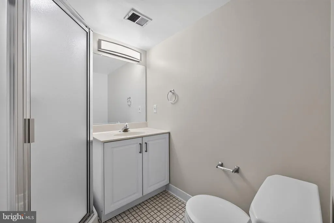
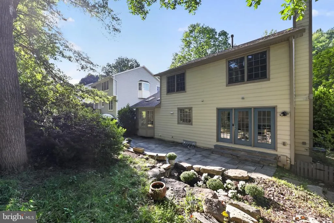
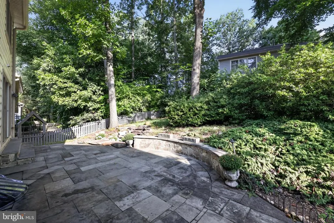
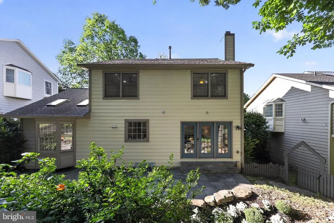
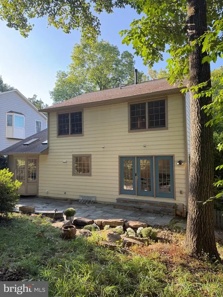
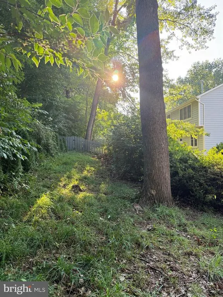
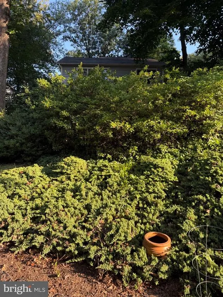
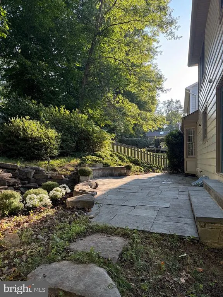
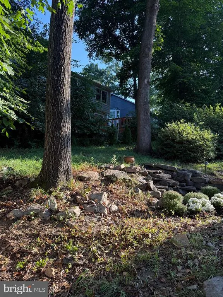
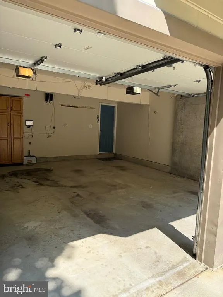
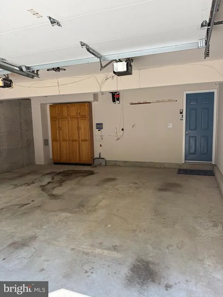
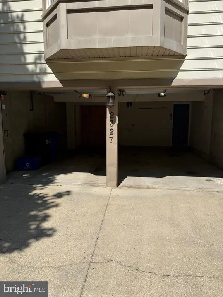
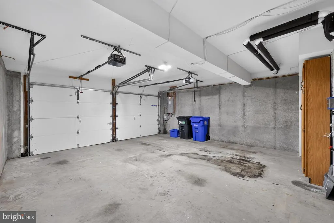
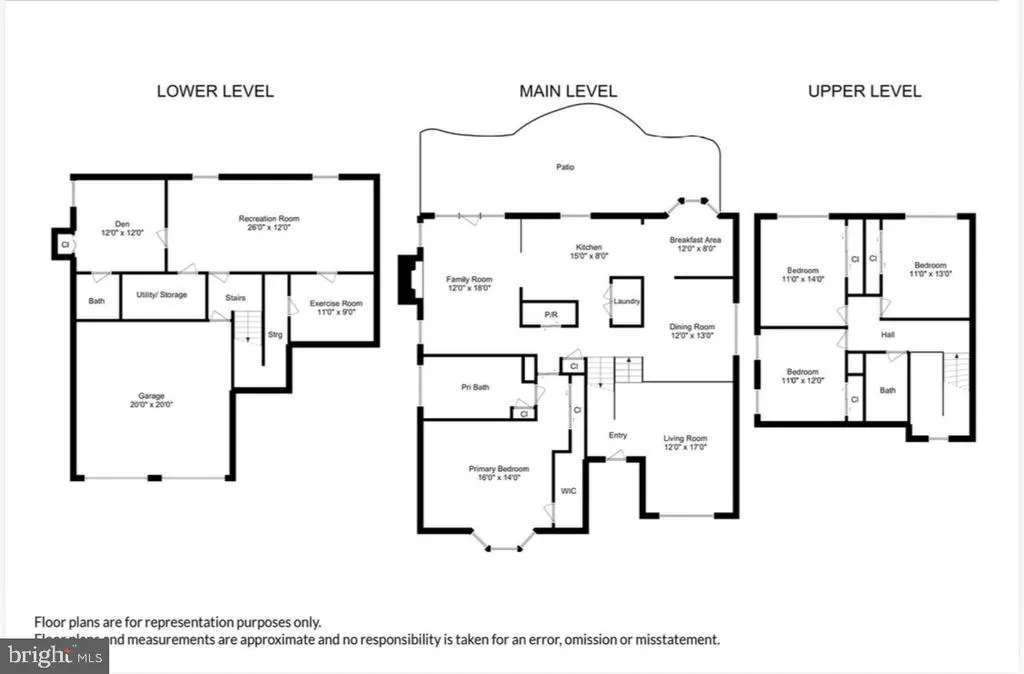
Welcome to 2327 Ashboro Drive, a beautifully designed 5-bedroom, 3.5-bathroom residence masterfully engineered for spectacular entertaining and everyday comfort. A dramatic, light-filled foyer draws you into an airy, open floor plan built for effortless social flow. The expansive main-level great room anchors the space with a sleek fireplace, transitioning seamlessly into the dining area and a gourmet kitchen that was extensively remodeled in 2020 with custom cabinetry and quartz countertops. Perfect for indoor-outdoor hosting, the main level living area leads out to a private rear patio and a lush, expansive yard. The entertainment footprint further expands down to a separate, grand lower-level recreation room ideal for a media lounge or game space. For quiet retreats, the home features a private owners suite with a custom walk-in closet and spa bath, plus four additional sun-filled bedroomsincluding one with an en suite full bathroom. The property is meticulously maintained and features premium updates, including a 2020 roof, a 2023 water softener, and a brand-new solar panel system, full HVAC, and a whole-home humidifier all installed in 2024. Nestled on a premier tree-lined street next to Rock Creek Park with close proximity to downtown Bethesda and Silver Spring, this home offers unparalleled neighborhood convenience. Families will love being just a 5-minute walk from Rock Creek Forest Elementary School, part of the highly-rated Montgomery County Public Schools (MCPS) system. Even better, this nearby spot serves as the neighborhood bus pickup for Silver Creek Middle School and Bethesda-Chevy Chase (BCC) High School, making the morning routine incredibly seamless. Complete with a 2-car garage, an oversized driveway, and ample on-street parking, this home perfectly blends luxury, location, and community layout.
| Price History | |
|---|---|
| 8/27/2026 | Listed $1,595,000 |
| 9/17/2026 | 4$1,545,000 |
General Features
| Living Area | 4004 |
|---|---|
| Sewer | Public Sewer |
| Heating | Central |
| Cooling | Central A/C |
| Possession | Immediate |
| Zoning | RES |
| Garage Spaces | 2.00 |
| Architectural Style | Art Deco |
| Construction Materials | Brick |
| School District | MONTGOMERY COUNTY PUBLIC SCHOOLS |
| Year Built | 1988 |
| Levels | 3 |
| Tax Year | 2026 |
| Ownership | Fee Simple |
| Cool Fuel | Electric |
| Accessibility | None |
| County | MONTGOMERY |
| New Construction | No |
| Property Type | Residential |
| HOA | No |
| Subdivision Name | ROCK CREEK FOREST |
| Garage Y/N | Yes |
| Water Access Y/N | No |
| Other Structures | Above Grade |
| Full Baths | 3 |
| Status | ACTIVE |
| Directions | 2327 ashboro dr |
| City | CHEVY CHASE |
| Senior Community Y/N | No |
| Lot Size Units | Square Feet |
| Lot Size Square Feet | 7280.00 |
| Tax Assessed Value | 1458767.0 |
| Tax Annual Amount | 16328.0 |
| Home Warranty Y/N | No |
| Structure Type | Detached |
| Condo/Coop Association fee Y/N | No |
| Bathrooms Full Main Level | 1 |
| Bathrooms Count Main Level | 2.00 |
| Price Per Sq Ft Total AG | 385.86 |
| Lease Considered Y/N | No |
| Vacation Rental Y/N | No |
| Total SQFT | 4004 |
| Standard Status | Active |
| Year Built Source | Estimated |
| Legal Subdivision | ROCK CREEK FOREST |
Interior Features
| Heating Fuel | Natural Gas |
|---|---|
| Hot Water | Natural Gas |
| Basement (Y/N) | No |
| Heating Y/N | Yes |
| Above Grade Finished Area | 4004 |
| Half Baths | 1 |
| Central Air Y/N | Yes |
| Total Bedrooms | 5 |
| Main Level Bedrooms | 1 |
| LivingAreaSource | Estimated |
| Below Grade Unfin Area Units | Square Feet |
| Bedrooms Count All Lower Levels | 1 |
| Bedrooms Count All Upper Levels | 3 |
| Bedrooms Count Lower Level 1 | 1 |
| Bedrooms Count Upper Level 1 | 3 |
| Bathrooms Half Main Level | 1 |
| Bathrooms Full Upper Level 1 | 1 |
| Bathrooms Full Lower Level 1 | 1 |
| Bathrooms Full All Upper Levels | 1 |
| Bathrooms Full All Lower Levels | 1 |
| Bathrooms Count Upper Level 1 | 1.00 |
| Bathrooms Count Lower Level 1 | 1.00 |
| Bathrooms Count All Upper Levels | 1 |
| Bathrooms Count All Lower Levels | 1 |
| Above Grade Finished Area Source | Estimated |
| Above Grade Finished Area Unit Type | Square Feet |
| Total Baths | 4 |
Exterior Features
| Pool | No Pool |
|---|---|
| Parking Features | Asphalt Driveway |
| Water Source | Public |
| Total Parking Spaces | 6 |
| Garage Features | Garage - Front Entry |
| Type of Parking | Attached Garage,Driveway |
| Foundation Details | Permanent |
| Water View Y/N | No |
| Lot Size Acres | 0.17 |
| Lot Size Source | Estimated |
| Waterfront Y/N | No |
| Navigable Water Y/N | No |
| Water Oriented Y/N | No |
| # of Attached Garage Spaces | 2 |
Amenities
- Foreclosure
- Views
- Short Sale
- New Construction
- Adult 55+
- Lease To Own
- No HOA Fees
- Furnished
- Primary On Main
- Air Conditioning
- Seller Finance
- Green
- Fixer Upper
- Horse
- Golf
- Fireplace
- Deck
- Garage
- Basement
- Pool
Property vs Single Family Average in 20815
Price
Taxes
Year Built
Visits
 © BRIGHT, All Rights Reserved
 All information deemed reliable but not guaranteed. All properties are subject to prior sale, change or withdrawal. Neither listing broker(s) or information provider(s) shall be responsible for any typographical errors, misinformation, misprints and shall be held totally harmless. Listing(s) information is provided for consumer's personal, non-commercial use and may not be used for any purpose other than to identify prospective properties consumers may be interested in purchasing. The data relating
