
Just Listed
Address
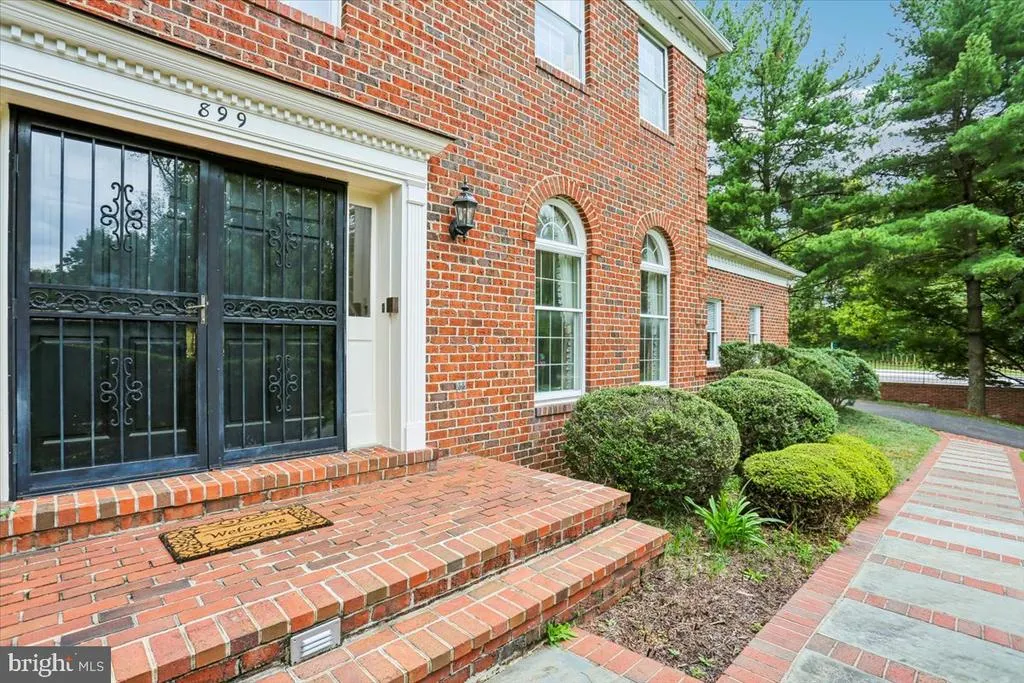
899 Linganore Drive, Mclean, VA
Price
$ 2,179,000
Property Attributes
- MLS#VAFX2340612
- TypeSingle Family
- Listing Status ACTIVE
- CountyFAIRFAX
- CityMclean
- NeighborhoodLinganore
- Zip22102
- StyleColonial
- Year Built1986
- Taxes$ 22054
- Price$ 2,179,000
- Bedrooms4
- Full Bathrooms4
- Half Bathrooms1
- Sqr Footage5600
- Lot Size1.25 Acres
Data Source:
Bright MLS
Property Description
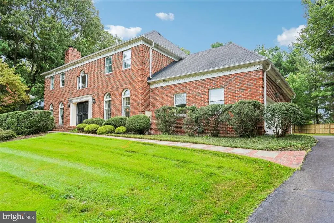
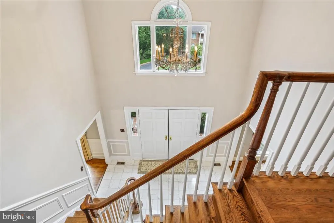
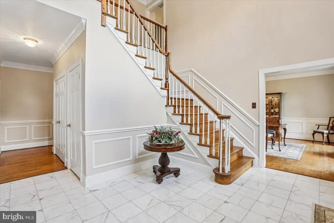
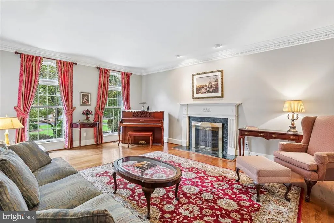
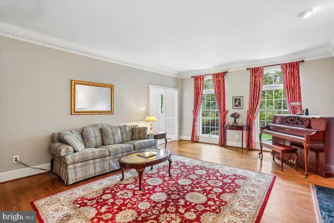
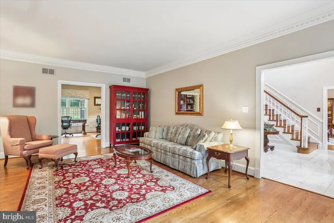
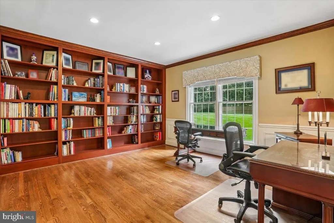
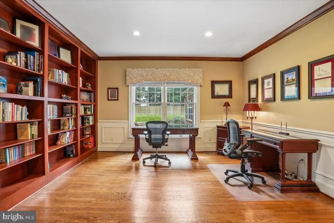
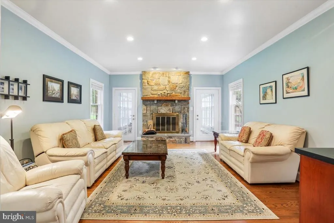
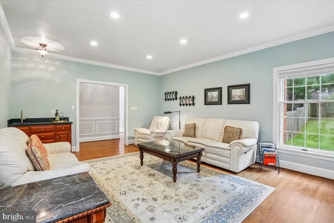
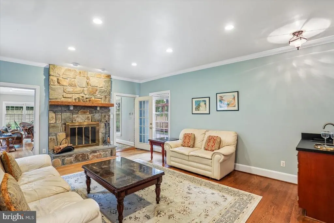
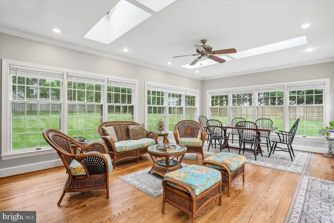
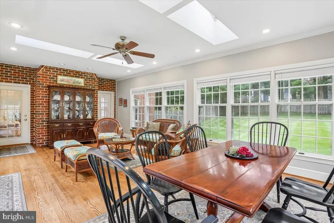
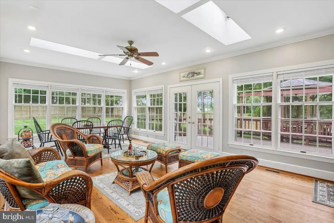
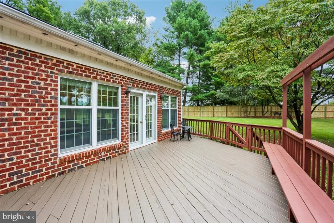
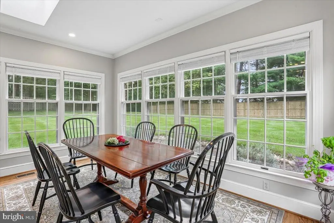
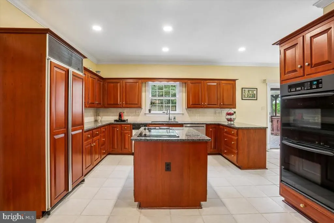
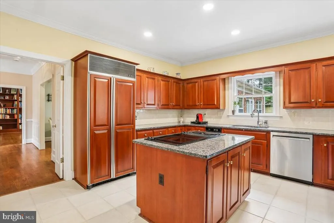
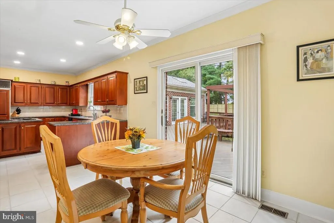
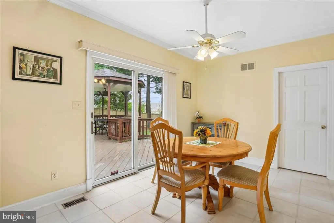
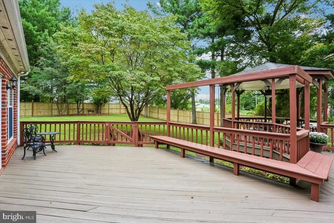
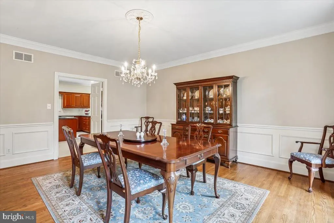
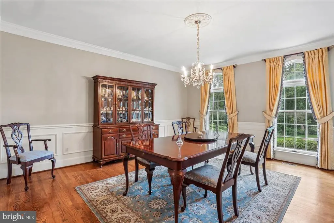
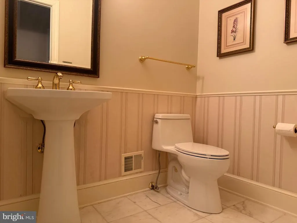
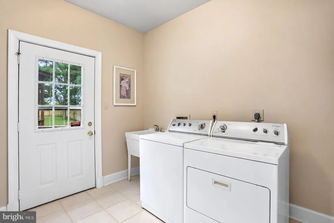
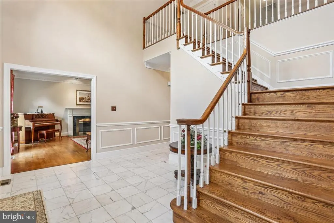
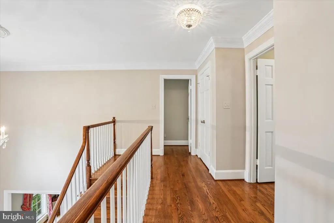
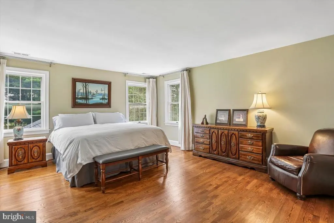
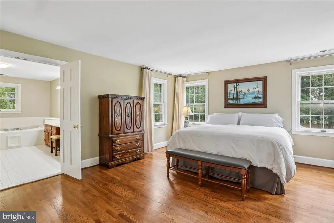
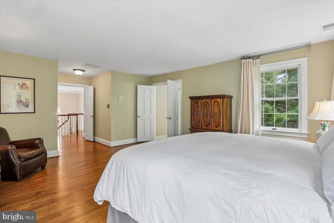
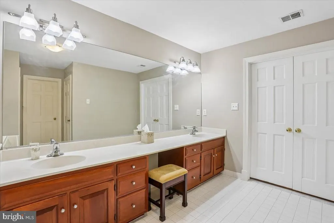
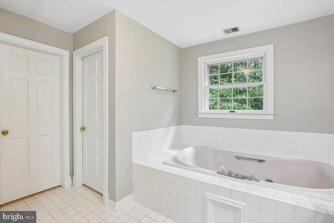
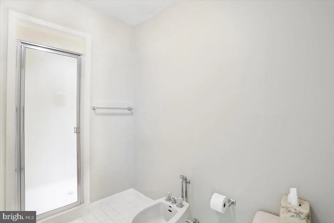
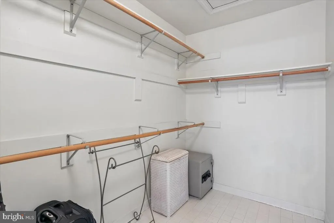
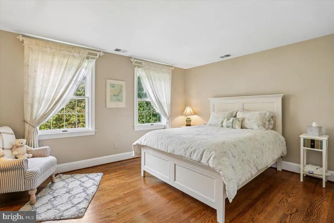
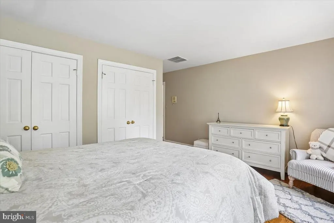
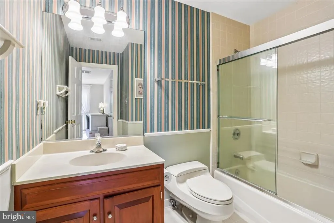
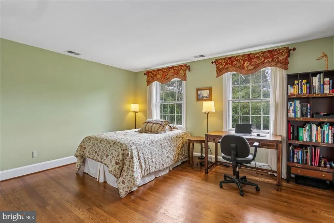
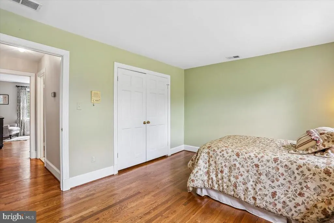
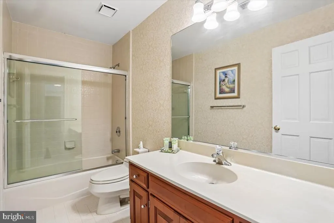
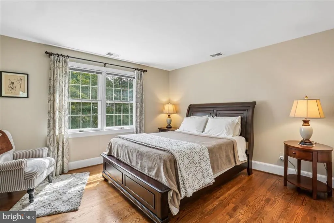
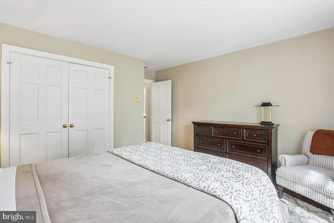
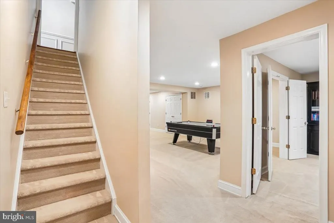
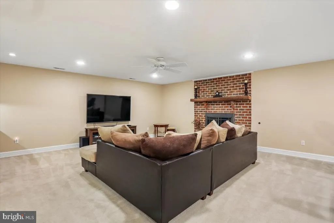
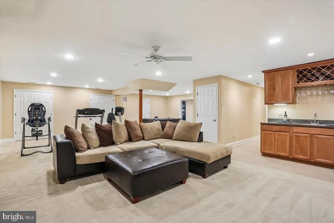
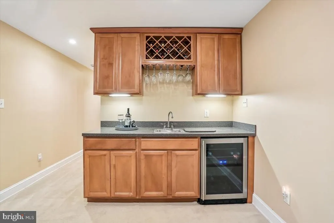
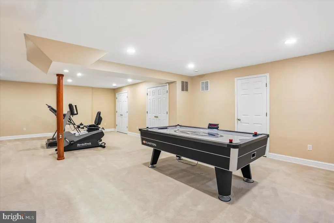
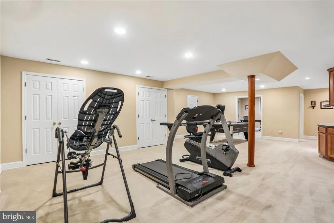
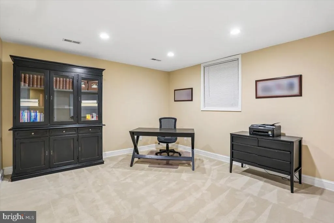
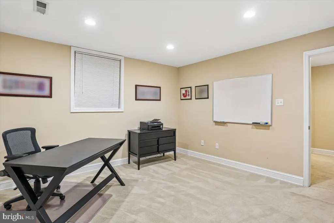
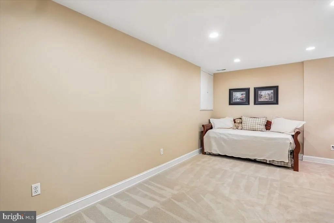
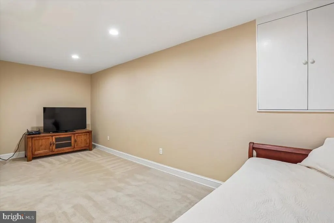
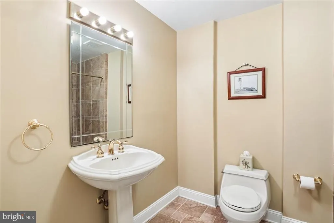
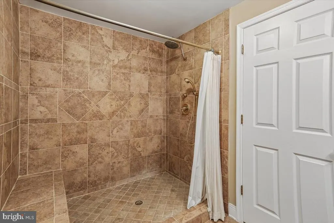
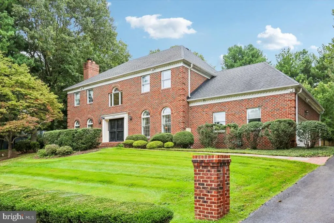
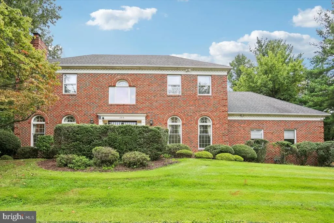
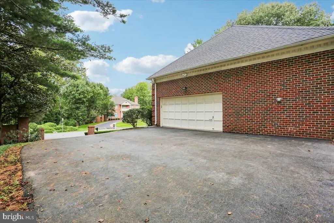
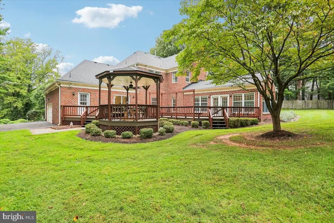
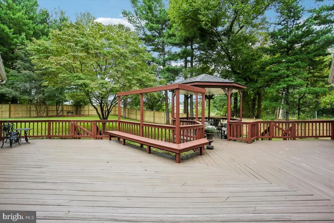
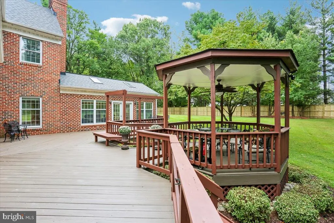
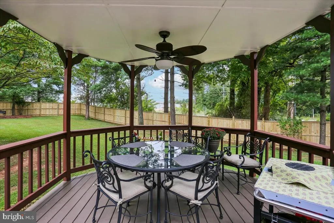
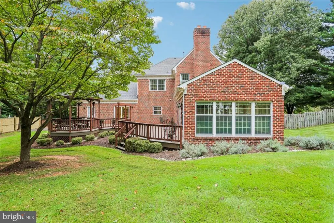
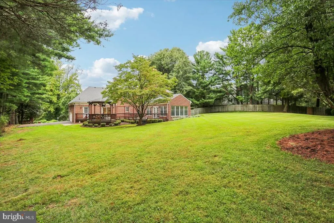
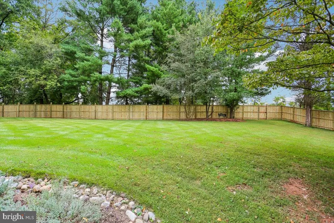
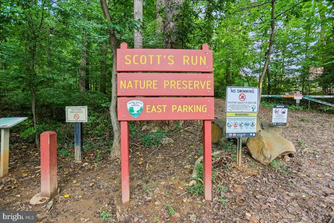
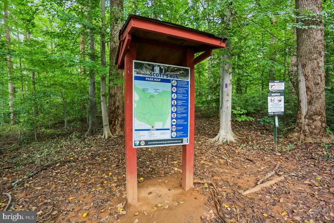
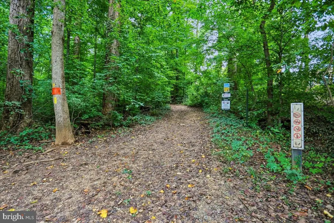
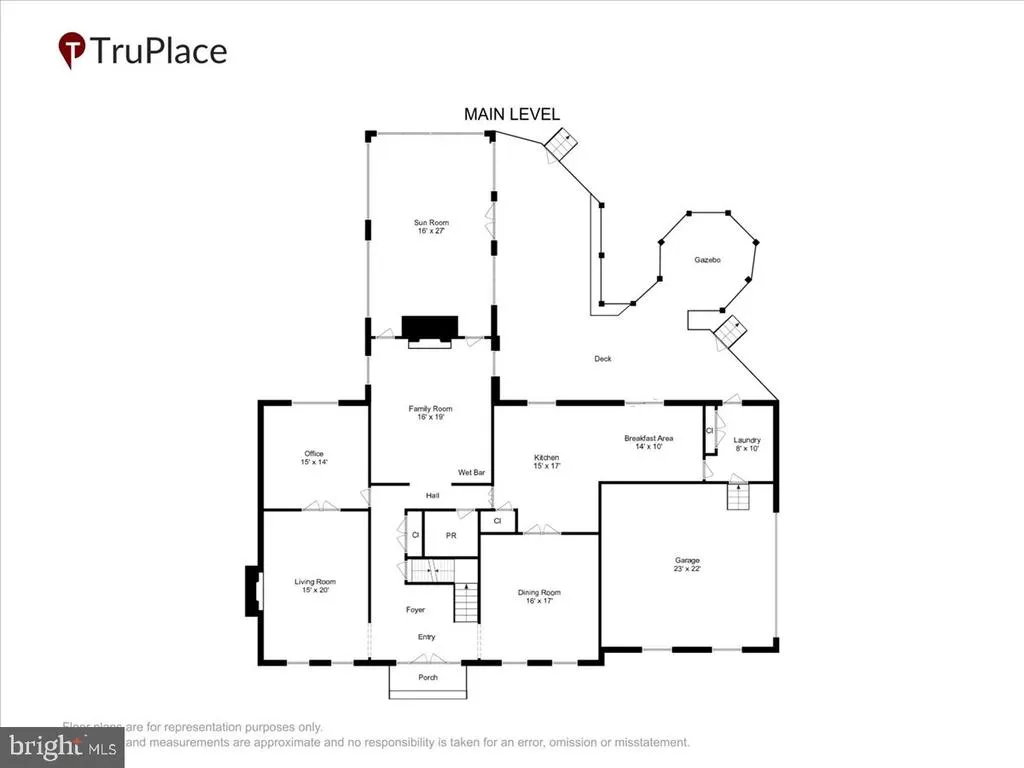
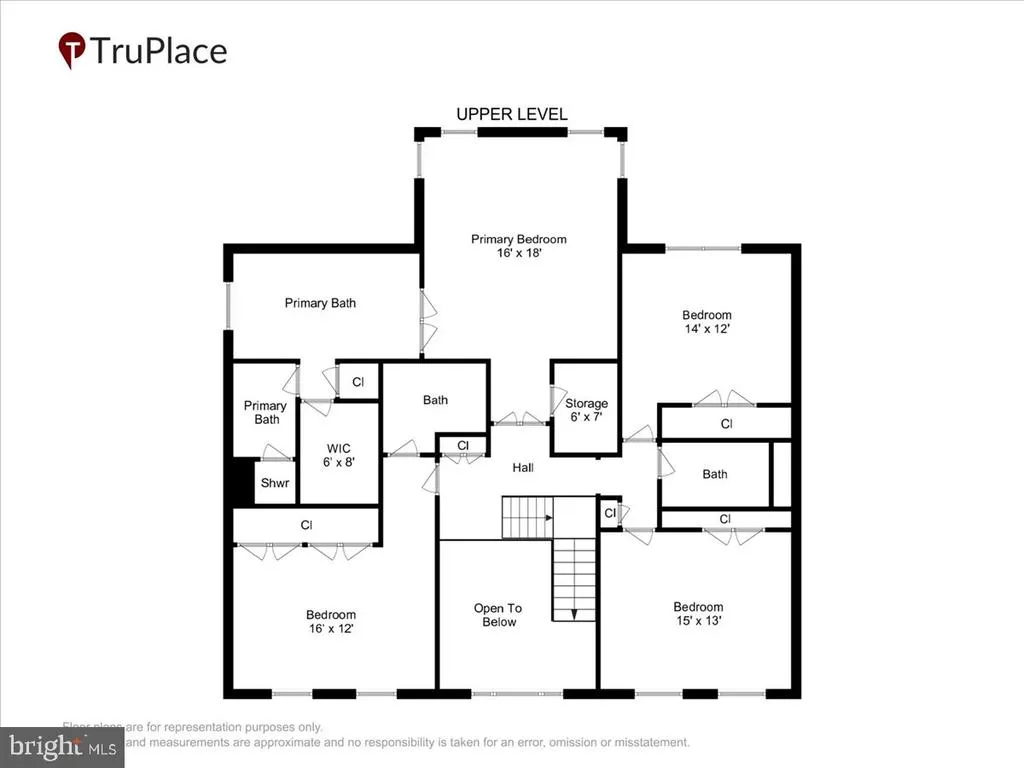
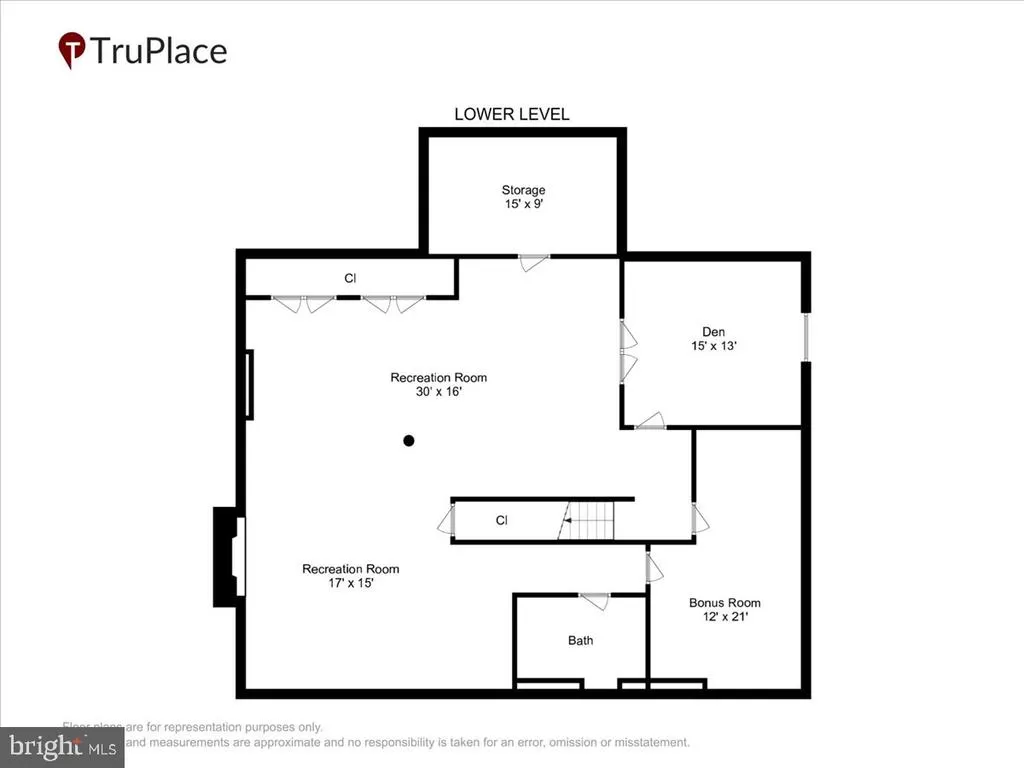
Beautifully appointed and impressive Colonial with modern proportions, just steps to Scotts Run Nature Preserve, and in the award-winning Langley HS, Cooper MS and Churchill Road ES pyramid; a new walkway takes you directly to Cooper MS, then onto Churchill Road ES. This home boasts exquisite finishes, gorgeous wood floors, rich crown and shadow box molding, Palladian windows, and tasteful architectural details throughout. The home has a welcoming two-story foyer with a crystal chandelier and marble flooring, a large formal dining room with wainscoting, and a gourmet kitchen with a breakfast room. The chefs kitchen offers a center island with a JennAir cooktop, granite counters, double wall ovens, a pantry, handsome wood cabinetry, and opens to the sun-drenched breakfast room with access to the expansive deck. Beyond the kitchen is the mudroom and laundry room with a pantry and convenient connections to the two-car garage and deck. The enchanting family room has a stone fireplace and a wet bar and flows into the incredible sunroom addition. The sunroom has three walls of glass, skylights, an exposed brick wall, and French doors to the deck. The deck can be accessed from the sunroom, breakfast room, and mudroom, creating a seamless flow to the outdoor spaces. The main level is complete with a wonderful office (that could be converted into a bedroom) with a wall of display shelving, a formal living room with a fireplace, an oversized powder room, and a coat closet. The well-designed main level offers an easy, natural flow that is ideal for both large gatherings and comfortable everyday living. Inside, the home offers a remarkably quiet and comfortable setting with abundant living space. There are four sizeable bedrooms with wood flooring and three full bathrooms on the upper level, including a serene primary bedroom suite and an additional en-suite bedroom. The primary suite has two walk-in closets and a generous primary bathroom with a double vanity with a makeup area, a jetted soaking tub, a separate shower, and a bidet. Downstairs is a spacious recreation room and a game room with a wet bar, a wine refrigerator, and beautiful custom-built-in cabinetries. There is a guest room or den, an additional office, a full bathroom, plus voluminous storage. The exterior grounds have established landscaping and picturesque bucolic views! The amazing deck with bench seating and a gazebo is perfect for entertaining and grilling. Enjoy the great outdoor space on over 1.25 acres. Ideally located in a peaceful, coveted McLean neighborhood, minutes to 495-North & South, to Tysons and Galleria malls, to downtown McLean, and major commuter routes.
| Elementary School | Middle School | High School |
|---|---|---|
| Churchill Road Elementary School | Cooper Middle School | Langley High School |
| Price History | |
|---|---|
| 9/25/2026 | Listed $2,179,000 |
General Features
| Living Area | 5600 |
|---|---|
| Sewer | Public Sewer |
| Heating | Forced Air |
| Cooling | Central A/C,Ceiling Fan(s) |
| Possession | Settlement |
| Appliances | Cooktop - Down Draft,Dishwasher,Dryer,Microwave,Oven - Wall,Refrigerator,Washer |
| Zoning | 110 |
| Garage Spaces | 2.00 |
| Patio/Porch Features | Deck(s) |
| Architectural Style | Colonial |
| Construction Materials | Brick |
| School District | FAIRFAX COUNTY PUBLIC SCHOOLS |
| Year Built | 1986 |
| Levels | 3 |
| Tax Year | 2026 |
| Ownership | Fee Simple |
| Cool Fuel | Electric |
| Accessibility | None |
| County | FAIRFAX |
| New Construction | No |
| Property Type | Residential |
| HOA | No |
| Subdivision Name | LINGANORE |
| Garage Y/N | Yes |
| Water Access Y/N | No |
| Other Structures | Above Grade,Below Grade |
| Full Baths | 4 |
| Status | ACTIVE |
| Directions | From McLean take Old Dominion Dr West,Right on Balls Hill Rd,Left on Georgetown Pike,Right on Linganore Dr,Home is on your Right |
| City | MCLEAN |
| Senior Community Y/N | No |
| Lot Size Units | Square Feet |
| Lot Size Square Feet | 54598.00 |
| Tax Assessed Value | 1874520.0 |
| Tax Annual Amount | 22054.0 |
| Property Condition | Very Good |
| Structure Type | Detached |
| Condo/Coop Association fee Y/N | No |
| Bathrooms Count Main Level | 1.00 |
| Price Per Sq Ft Total AG | 509.11 |
| Vacation Rental Y/N | No |
| Virtual Tour | https://tour.truplace.com/property/67/146795/ |
| Total SQFT | 5600 |
| Standard Status | Active |
| Year Built Source | Assessor |
| Legal Subdivision | LINGANORE |
| Tax Lot | 17 |
Interior Features
| Interior Amenities | Breakfast Area,Built-Ins,Chair Railings,Dining Area,Floor Plan - Traditional,Kitchen - Eat-In,Kitchen - Gourmet,Primary Bath(s),Upgraded Countertops,Wood Floors,Carpet,Ceiling Fan(s),Crown Moldings,F |
|---|---|
| Heating Fuel | Natural Gas |
| Basement | Connecting Stairway,Fully Finished,Improved |
| Total Fireplaces | 3 |
| Fireplace Features | Mantel(s),Stone,Brick |
| Hot Water | Natural Gas |
| Basement (Y/N) | Yes |
| Heating Y/N | Yes |
| Window Features | Palladian,Skylights |
| Fireplace Y/N | Yes |
| Above Grade Finished Area | 4280 |
| Half Baths | 1 |
| Central Air Y/N | Yes |
| Total Bedrooms | 4 |
| Below Grade Finished Area | 1320 |
| Room Type | Living Room,Dining Room,Primary Bedroom,Bedroom 2,Bedroom 3,Bedroom 4,Kitchen,Family Room,Den,Foyer,Breakfast Room,Sun/Florida Room,Maid/Guest Quarters,Mud Room,Office,Recreation Room,Storage Room,Pr |
| Below Grade Finished Area Unit Type | Square Feet |
| LivingAreaSource | Assessor |
| Laundry Type | Main Floor |
| Bedrooms Count All Upper Levels | 4 |
| Bedrooms Count Upper Level 1 | 4 |
| Bathrooms Half Main Level | 1 |
| Bathrooms Full Upper Level 1 | 3 |
| Bathrooms Full Lower Level 1 | 1 |
| Bathrooms Full All Upper Levels | 3 |
| Bathrooms Full All Lower Levels | 1 |
| Bathrooms Count Upper Level 1 | 3.00 |
| Bathrooms Count Lower Level 1 | 1.00 |
| Bathrooms Count All Upper Levels | 3 |
| Bathrooms Count All Lower Levels | 1 |
| Above Grade Finished Area Source | Assessor |
| Above Grade Finished Area Unit Type | Square Feet |
| Total Baths | 5 |
Exterior Features
| Pool | No Pool |
|---|---|
| Fencing | Rear |
| Lot Features | Corner |
| Water Source | Public |
| Total Parking Spaces | 2 |
| Garage Features | Garage - Side Entry |
| Type of Parking | Attached Garage |
| Foundation Details | Slab |
| Spa | No |
| Water View Y/N | No |
| Lot Size Acres | 1.25 |
| Lot Size Source | Assessor |
| Waterfront Y/N | No |
| Door Features | French |
| Land Assessed Value | 1108000.00 |
| Navigable Water Y/N | No |
| Water Oriented Y/N | No |
| # of Attached Garage Spaces | 2 |
Room Details
| Room | Dimensions | Level | Flooring | Details |
|---|---|---|---|---|
| Bedroom 2 | Upper 1 | Attached Bathroom,Flooring - Wood | ||
| Bedroom 3 | Upper 1 | Flooring - Wood | ||
| Bedroom 4 | Upper 1 | Flooring - Wood | ||
| Breakfast Room | Main | Flooring - Ceramic Tile,Ceiling Fan(s) | ||
| Den | Lower 1 | Flooring - Carpet | ||
| Dining Room | Main | Crown Molding,Chair Rail | ||
| Family Room | Main | Flooring - Wood,Fireplace - Other,Wet Bar | ||
| Foyer | Main | Flooring - Marble,Cathedral/Vaulted Ceiling | ||
| Full Bath | Upper 1 | |||
| Full Bath | Upper 1 | |||
| Full Bath | Lower 1 | |||
| Half Bath | Main | |||
| Kitchen | Main | Island,Kitchen - Country,Kitchen - Eat-in,Kitchen - Electric Cooking,Lighting - Recessed,Countertop(s) - Granite,Breakfast Room | ||
| Living Room | Main | Fireplace - Other,Flooring - Wood | ||
| Maid/Guest Quarters | Lower 1 | Flooring - Carpet | ||
| Mud Room | Main | |||
| Office | Main | Built-Ins,Flooring - Wood | ||
| Primary Bathroom | Upper 1 | Double Sink,Bathroom - Jetted Tub,Bathroom - Soaking Tub,Bathroom - Stall Shower | ||
| Primary Bedroom | Upper 1 | Flooring - Wood,Walk-In Closet(s),Attached Bathroom | ||
| Recreation Room | Lower 1 | Wet Bar,Built-Ins,Flooring - Carpet | ||
| Storage Room | Lower 1 | |||
| Sun/Florida Room | Main | Skylight(s),Crown Molding |
Amenities
- Foreclosure
- Views
- Short Sale
- New Construction
- Adult 55+
- Lease To Own
- No HOA Fees
- Furnished
- Primary On Main
- Air Conditioning
- Seller Finance
- Green
- Fixer Upper
- Horse
- Golf
- Fireplace
- Deck
- Garage
- Basement
- Pool
Property vs Single Family Average in 22102
Price
Taxes
Year Built
Visits
 © BRIGHT, All Rights Reserved
 All information deemed reliable but not guaranteed. All properties are subject to prior sale, change or withdrawal. Neither listing broker(s) or information provider(s) shall be responsible for any typographical errors, misinformation, misprints and shall be held totally harmless. Listing(s) information is provided for consumer's personal, non-commercial use and may not be used for any purpose other than to identify prospective properties consumers may be interested in purchasing. The data relating
